
Visualize Your Ideas
Preview room arrangements, window treatments, furniture styles and finishes together in a cohesive design.
Great interiors are about more than decoration. They bring comfort, character and functionality together. With CAD design tools, you can explore layouts, test finishes and visualize your ideas before making changes to a real space—even if interior design isn't your profession.
Explore Interior Design Tools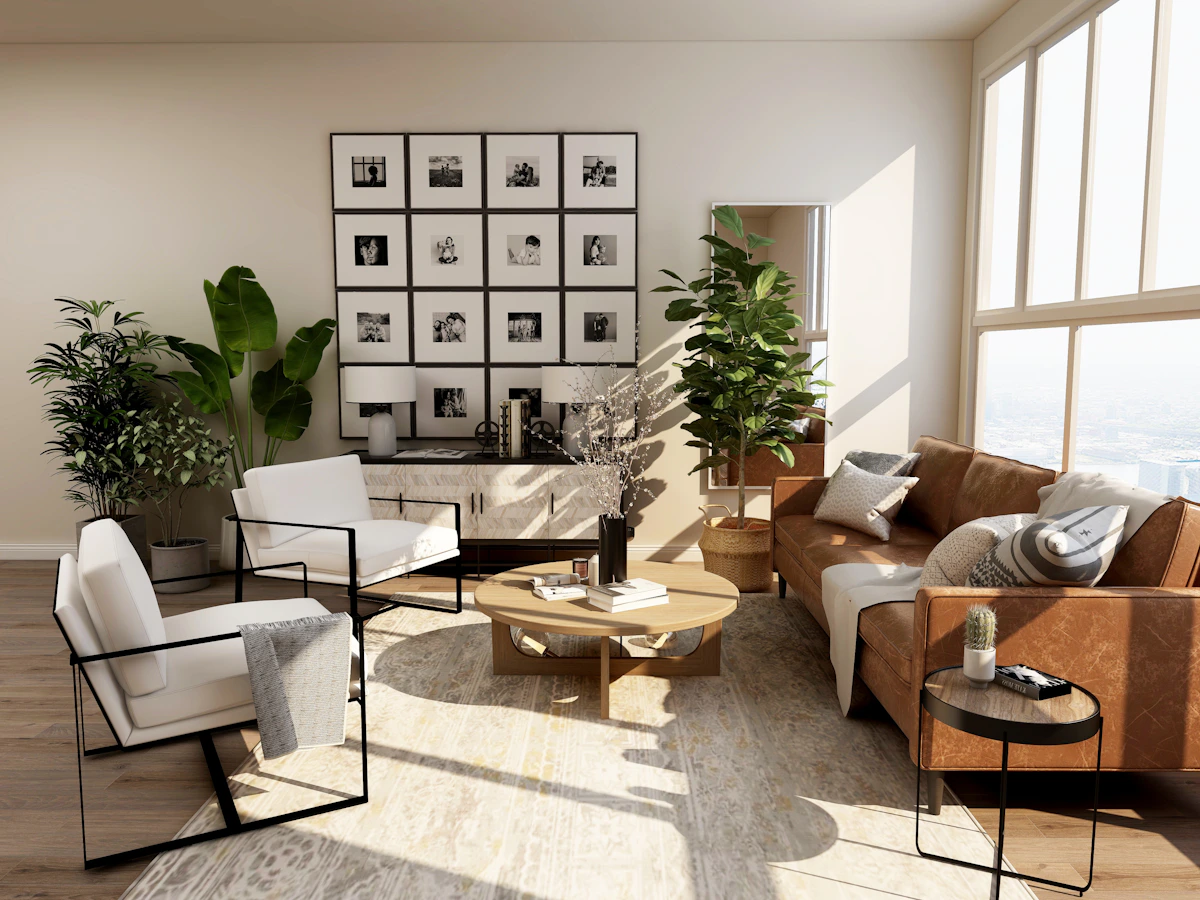
Explore alternatives digitally and refine your plans before you commit to furniture, fixtures, colours or materials.
Preview room arrangements, window treatments, furniture styles and finishes together in a cohesive design.
Experiment with different layouts, materials and lighting approaches to find a look that suits the space.
Adjust your concepts, communicate proposals and identify design changes before work begins.

Choose a design workflow that suits your project. Professional CAD software combines detailed drafting, architectural elements and 3D visualization, while dedicated home design applications can make room planning more accessible through guided and drag-and-drop tools.
Develop your layout, explore the relationship between furniture and finishes, and present your ideas with rendered views or walkthrough-style presentations where supported by your software.
For detailed 2D/3D design, architectural planning and advanced visualization workflows.
For room layouts, home planning and approachable drag-and-drop design workflows.
Build accurate room layouts, incorporate architectural details and develop convincing visual presentations. The edition labels below reflect the supplied feature comparison.
Establish the room structure and plan the architectural elements that shape the interior.
Organize design components and repeat elements consistently throughout your drawings.
Explore surface finishes and lighting choices to communicate the intended atmosphere of a room.
Reuse reference drawings and existing design data as a starting point for interior projects.
Edition information: “Deluxe+” means Deluxe and higher editions; “Pro+” means Pro and higher editions. Confirm feature availability, product naming and licensing against the current xCAD product comparison before publishing.
Explore possibilities for residential interiors, working environments and shared spaces.
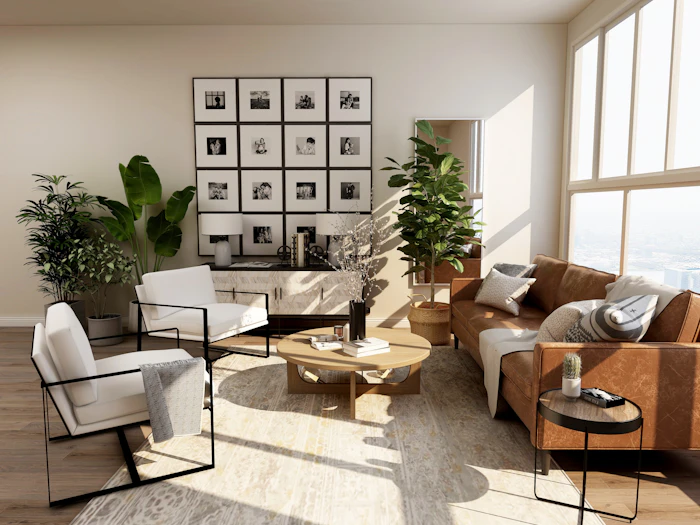
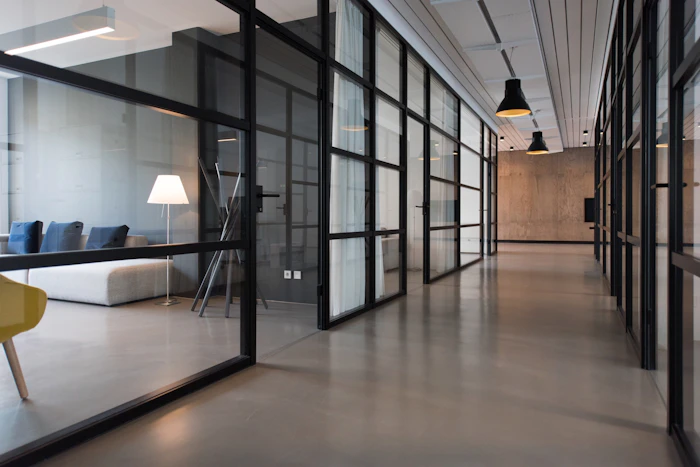


From the first floor plan to the final material selection, use digital design tools to explore possibilities, refine your ideas and present your vision with greater clarity.
```