xCAD Technologies
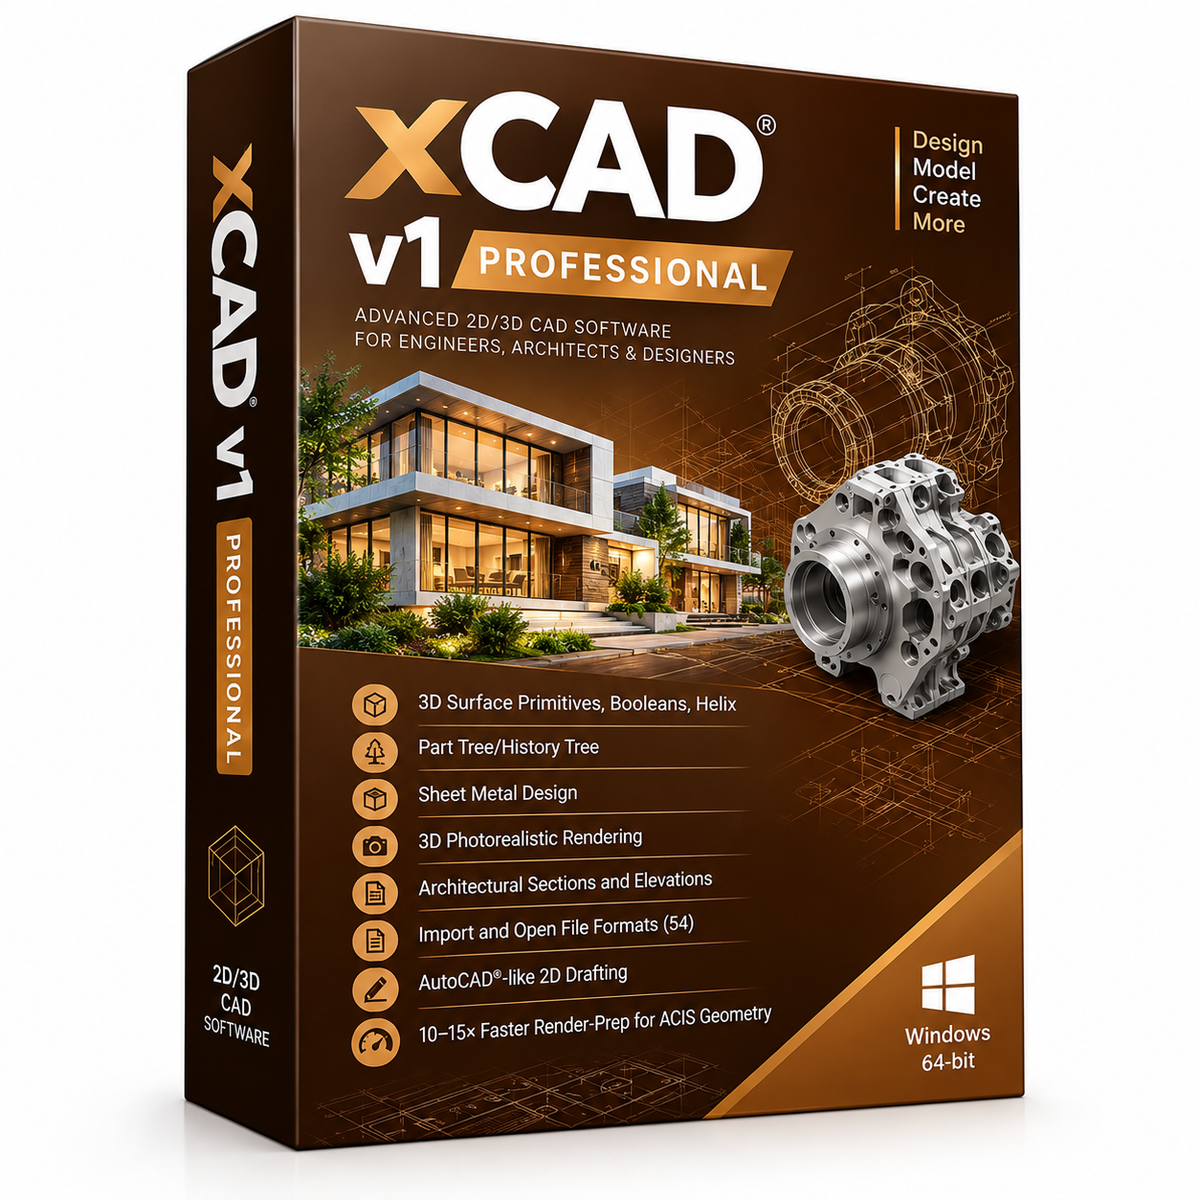
xCAD v1 Professional - Lifetime
xCAD v1 Professional - Lifetime
Couldn't load pickup availability
Professional CAD & 3D Design
xCAD 3D Professional
Advanced 2D drafting and 3D modeling for professional design workflows. Create detailed mechanical components, develop complex geometry, document projects, and present your ideas with a versatile collection of CAD tools.
From precision engineering and sheet metal design to architectural documentation and conceptual modeling, xCAD 3D Professional supports a wide range of technical and creative applications in one flexible design environment.
From 2D Drafting to Advanced 3D Modeling
Create, edit, visualize, and document designs with a broad collection of drafting and modeling tools. Flexible workspace options and intelligent design features help you organize your work around the demands of each project.
Professional 2D Drafting
Create accurate drawings, custom views, layouts, annotations, and technical documentation with a comprehensive range of drafting and editing tools.

Advanced 3D Modeling
Develop detailed surfaces and solid geometry using supported modeling operations, including Boolean functions, surface primitives, and specialized geometry tools.

Professional Design Workflows
Combine modeling, technical documentation, visualization, and compatible file exchange to support different stages of the design process.

Designed for Multiple Industries
Apply flexible CAD drafting and modeling capabilities to a wide range of professional and creative design projects.
Mechanical Engineering & Design
Develop components, detailed geometry, engineering drawings, and design documentation.

Architecture & Building Design
Prepare architectural drawings, sections, elevations, and supported building elements.

Sheet Metal Design
Work with supported tools for designing and modifying sheet metal parts, bends, and flanges.

3D Printing & Prototyping
Create 3D geometry and prepare compatible models for supported prototyping workflows.

Woodworking & Furniture
Draft furniture concepts, component profiles, and design layouts.

Civil, Electrical & Aeronautical Design
Use drafting and modeling tools for suitable engineering layouts, diagrams, and design concepts.

Conceptual Design
Explore design ideas, develop geometry, and compare alternative concepts.

Powerful Design Tools
Key Features of xCAD 3D Professional
1. Surface & Solid Modeling
Create and refine 3D forms using supported surface primitives, Boolean operations, helix tools, and other geometry-editing functions for detailed design work.

2. Part Tree & History Tree
Organize model structure and review modeling history with supported tree-based tools, helping you manage design operations in a more structured workflow.

3. Sheet Metal Design
Develop and modify sheet metal components using specialized tools for supported bends, flanges, and related geometry operations.

4. Technical Sections & Elevations
Prepare clear drawing views for engineering and architectural documentation using the relevant section, elevation, and view-generation tools.

5. AutoCAD-Like 2D Drafting Interface
Use an available drafting workspace with command-line and dynamic cursor input for a familiar, command-oriented drafting experience.

6. Extensive CAD File Compatibility
Open and exchange supported drawing and model formats to work with existing design data and compatible applications. Import and export options vary by format and edition.
7. ACIS Geometry & Rendering Preparation
For supported ACIS-based geometry, optimized render-preparation workflows can help reduce preparation time before visualization.

Customization & Productivity Tools
SDK & Ruby Scripting
Extend supported workflows through SDK and Ruby scripting capabilities. Develop custom functions and automate repetitive tasks where supported to improve consistency and reduce manual effort.

Customizable User Interface
Adapt your workspace using available Ribbon and Toolbar configurations. Arrange frequently used tools to suit your preferred working style.
xCAD Copilot
Explore the integrated AI-powered assistant designed to support compatible CAD tasks and help streamline your design workflow.

Design Director
Organize and compare design alternatives to explore different concepts and evaluate possible directions for a project.
Flexible Drawing Layouts
Create custom views and viewports, arrange paper-space layouts, and use available printing options to prepare professional drawing sheets.
Architecture & GIS
Work with supported architectural objects and spatial design features. Available tools may include self-healing walls, self-trimming and self-aligning blocks, windows, doors, roofs, and slabs.

Visualization & Presentation
Photorealistic 3D Rendering
Transform technical geometry into compelling visual presentations. Supported rendering tools can combine material properties, lighting, reflections, and surface details to help communicate the appearance and intent of your designs.
Physically Based Rendering (PBR) techniques use material and lighting properties to produce realistic visual results. In supported xCAD workflows, these techniques can help make surfaces, finishes, and scene lighting more convincing.

Rendering results depend on the available tools, materials, lighting setup, and project configuration.
CAD File Compatibility & Data Exchange
Work with supported drawing and model formats to exchange design data with engineering partners, customers, manufacturers, and compatible CAD applications.
- DWG and DXF: Supported workflows for 2D drawings and CAD data exchange.
- STEP and IGES: Supported options for exchanging 3D engineering geometry.
- STL: A common format for compatible 3D printing workflows.
- OBJ and other formats: Supported options for selected modeling and visualization tasks.
- PDF: Supported documentation or 3D PDF output where available.
Format availability and translation capabilities vary by product edition. Verify the current compatibility list before purchasing, especially if your workflow depends on a particular import or export format.

Frequently Asked Questions
What is xCAD 3D Professional used for?
It is designed for professional 2D drafting and 3D modeling workflows, including mechanical design, engineering documentation, visualization, and other supported design applications.

Does xCAD 3D Professional support sheet metal design?
Sheet metal design tools are available in the applicable professional configuration. Check the current product specifications to confirm the tools included in your edition.
Can I customize the xCAD interface?
Available workspace options include interface customization. Specific Ribbon, Toolbar, scripting, and automation capabilities depend on the software configuration.
Does xCAD support ACIS solid modeling?
ACIS solid modeling is available in the applicable xCAD configuration. Verify the exact product edition and licensing requirements before purchasing.

Can xCAD open files from other CAD applications?
xCAD supports selected CAD file formats. Available formats and translation capabilities vary by edition, so check the current compatibility list for your requirements.
Expand Your Design Capabilities with xCAD
Explore professional drafting, 3D modeling, visualization, and engineering design tools with xCAD 3D Professional.
Note: Certain features, translators, and capabilities may depend on the product edition, installed modules, or software configuration. Please review the product specifications before purchase.