
Terrain & Structures
Plan slopes and elevations, arrange decks and patios, and develop fences, railings, stairs and other outdoor features.
Turn outdoor ideas into carefully planned, visually compelling designs. X3D HLD gives homeowners, DIY enthusiasts and landscaping professionals tools to plan gardens, shape terrain, design decks and patios, arrange plants, and preview an outdoor space before construction begins.

Bring the key parts of an outdoor project together in one design workflow. Develop the ground layout, add decks and garden structures, select planting, explore lighting and materials, and prepare drawings to communicate your ideas. A visual plan helps you review options before work starts on site.
Combine landscape planning, deck construction concepts, planting layouts and presentation tools to develop a more complete view of your project.
Plan slopes and elevations, arrange decks and patios, and develop fences, railings, stairs and other outdoor features.
Explore a large plant collection, organize garden beds, adjust plant sizes and combine vegetation with hardscape elements.
Review the design in 3D, explore materials and lighting, and prepare visual presentations that help others understand the proposal.

Establish the structure of your outdoor space before adding the finishing details. Work with terrain tools where supported by your edition, lay out decks, and develop stairs, railings, fences, borders and outdoor kitchen cabinetry.

Build planting schemes using an extensive selection of plants and 2D symbols. Adjust plant sizes to suit the plan, import additional plant models, and group garden and patio elements into a coordinated layout.
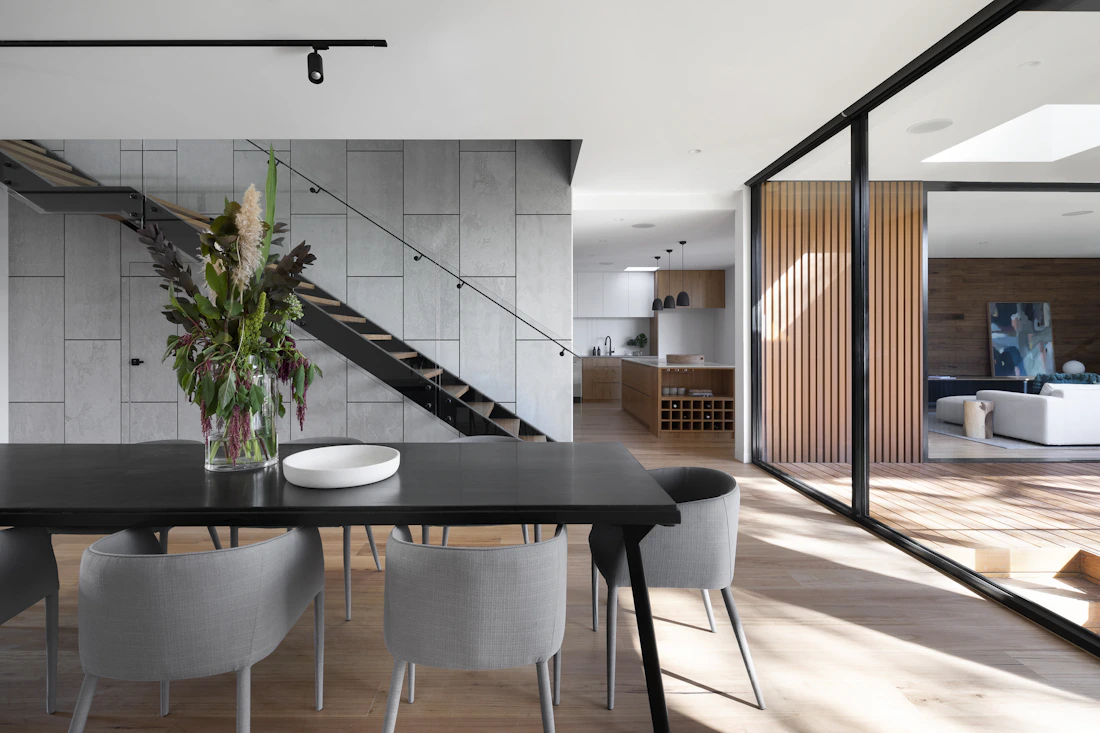
Explore your design from multiple viewpoints. Apply materials, inspect how sunlight affects the scene, and create rendered or aerial views where available. Selected editions also offer online 360-degree viewing and batch rendering for presentation workflows.

Add CAD details, choose appropriate print scales and bring existing 2D information into your project. Eligible editions can export drawings to DWG or DXF, while selected versions can export 3D geometry as OBJ for use in compatible applications.
Explore different outdoor design directions, from relaxing garden retreats to entertaining spaces and structured planting schemes.



A capable design workflow supports both the technical drawing and the visual communication that help projects move forward.
“An affordable design tool can make professional drawing and modeling more accessible to a wider range of projects.” Cost-conscious design workflows
“Photorealistic visuals can help make a design proposal easier to understand and present to a client.” Visual presentations
“Reliable tools become valuable when they fit the everyday needs of a design and planning workflow.” Practical project work
The statements above are general descriptions of common design goals, not verified customer testimonials. Replace them with approved, attributable customer reviews if you have permission to publish them.
Compare the capabilities listed for X3D HLD to identify the edition that best matches your landscaping and deck design workflow. Availability varies by edition.
| Feature | Availability | How it helps |
|---|---|---|
| Topography tools | Standard and above | Develop landscape elevations and slopes. |
| Spray topography | Platinum only | Apply terrain elevation changes to shape ground forms. |
| Deck layout tools | Every edition | Plan deck shapes, layouts and materials. |
| Intelli Deck tools | Platinum only | Support the design of more complex deck structures. |
| Enhanced deck, railing and stair options | Every edition | Configure common outdoor access and safety features. |
| Custom railing styles | Platinum only | Create railing designs with customized styling. |
| Custom posts | Platinum only | Customize posts for decks, railings and structures. |
| Fence Designer | Platinum only | Design and customize fencing within the landscape. |
| Custom edging and bed borders | Standard and above | Define garden beds and separate landscape areas. |
| Outdoor kitchen custom cabinets | Standard and above | Plan cabinet layouts for outdoor kitchen areas. |
| 4,000+ plant library | Every edition | Choose from a broad selection of plants. |
| 2D plant symbols | Every edition | Represent planting in plan drawings. |
| Customizable plant sizing | Every edition | Adjust plant dimensions to suit the design. |
| Plant inventory bar | Standard and above | Organize and manage plant selections. |
| Plant Fill | Platinum only | Fill designated areas with selected plant types. |
| Landscape and patio groupings | Every edition | Keep related outdoor elements organized. |
| Irrigation tools | Platinum only | Plan irrigation layouts for garden areas. |
| Import plant models | Every edition | Bring compatible custom plant models into a design. |
| Instant 3D views | Every edition | Review designs from three-dimensional viewpoints. |
| Photo View rendering | Landscape and above | Create enhanced visual presentations. |
| Global sun positioning | Platinum only | Explore sunlight direction and shadow effects. |
| Reflections | Platinum only | Add reflective effects to suitable rendered surfaces. |
| Aerial views | Landscape and above | Review the project from an elevated perspective. |
| Online 360° viewer | Standard and above | Share immersive views of a design online. |
| Batch rendering of 3D views | Platinum only | Render multiple views in a batch workflow. |
| 7,640+ materials | Every edition | Apply varied textures and finishes to the design. |
| Estimator with room estimating | Landscape and above | Estimate costs using supported project information. |
| CAD Detail tool | Every edition | Add technical details to drawings. |
| Additional print scales | Every edition | Prepare drawings at additional print scales. |
| DXF/DWG export | Landscape and above | Exchange 2D drawing files with compatible CAD tools. |
| 2D PDF import | Every edition | Use compatible PDF drawings as project references. |
| OBJ file export | Standard and above | Export 3D models for compatible graphics applications. |
Edition names and feature availability are reproduced from the supplied X3D HLD comparison information. Confirm the current official product matrix before publishing or purchasing, as specifications may change. Estimating features may be oriented toward room-based projects rather than providing a complete landscape construction cost system.
Explore the available design software or contact our team for help identifying a suitable solution for garden planning, deck layouts, planting design and 3D visualization.
```