xCAD Technologies
X3D Home & Landscape Design - Standard - Lifetime
X3D Home & Landscape Design - Standard - Lifetime
Couldn't load pickup availability
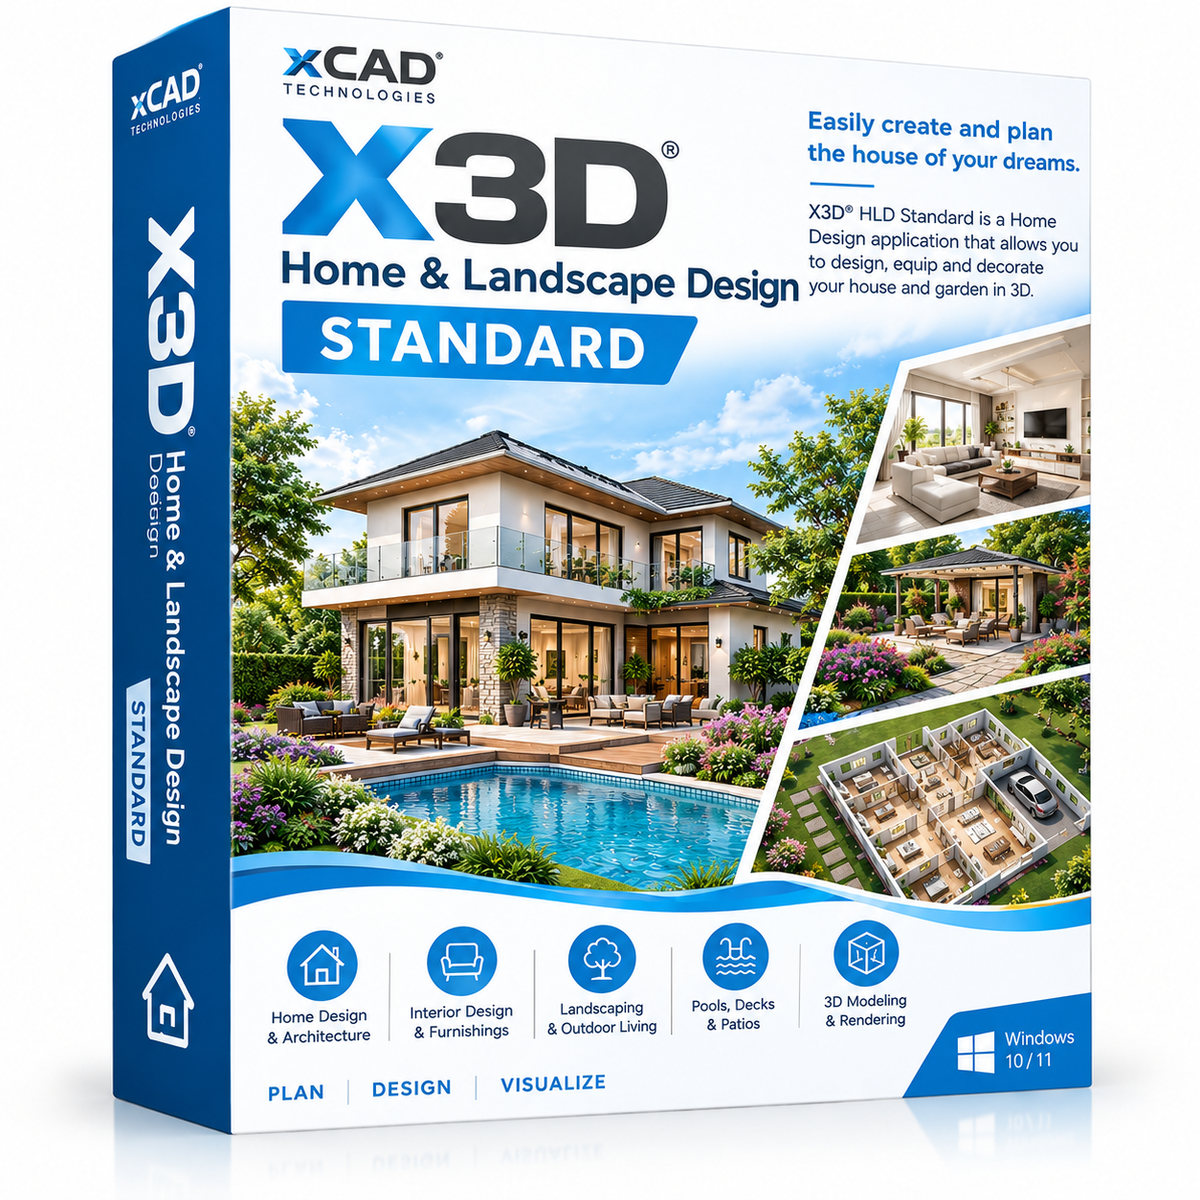
X3D® HLD Standard — Home & Landscape Design Software
Bring your dream home to life with X3D® HLD Standard, a versatile home and landscape design application that lets you plan, furnish, decorate, and visualize your home and garden in 3D. From floor plans and structural details to interior layouts and outdoor living spaces, X3D® HLD Standard provides the tools you need to turn your ideas into detailed, realistic designs.
Home & Garden Design Software
Design your home to real-world dimensions and watch it take shape in 3D as you work. Guided design tools simplify complex tasks such as foundations, walls, roofs, stairs, and joinery. Your 2D floor plan and 3D model stay synchronized, so every change is reflected in both views.
Personalize your designs with an extensive library of furniture, fixtures, objects, and materials, then visualize your ideas before construction begins.

Design capabilities at a glance
- 12 Floors: Plan multi-level homes and residential projects.
- 2,044 3D Objects: Furnish and customize rooms with a wide selection of objects.
- 250 House Plans: Explore professionally designed plans for inspiration and layouts.

Designing the House
Create accurate floor plans and customize every detail of your home's structure and appearance.
Quick Start: Drag and drop complete rooms into place to create a floor plan in minutes.

Editable House Plans: Start with a professionally designed house plan and customize it to suit your needs.

Floor Plan Tracing: Trace an existing plan or convert a hand-drawn sketch into a digital layout.

Photo View: Photograph an existing home and visualize proposed changes directly on the image.

Automatic Framing: Plan metal, wood, or custom framing for roofs, walls, and floor joists.

Automatic Roof Gables: Add gable roof panels in a single step without drawing each panel manually.

Windows, Doors & Walls: Choose from a variety of styles, adjust dimensions, and customize details to match your design.

Elevation Editor: Create and edit elevations as line drawings, shaded views, or full-color presentations.

Smart Wand: Apply paint colors and materials to individual walls, entire rooms, or the whole house with a single click.

Furnishing & Interior Design
Bring every room together with furniture, finishes, lighting, cabinetry, and storage solutions.
Object Library: Add fixtures, lighting, ceiling fans, sinks, and appliances to suit every room.

Flooring, Carpets & Rugs: Explore tile, carpet, wood, and stone finishes, including selected branded products.

Furniture Showcase: Place coordinated furniture groups with drag-and-drop simplicity, then rearrange them to create your ideal layout.

Branded Material Libraries: Preview paints, wood flooring, solid surfaces, blinds, and stone finishes as you refine your interiors.

Precision Lighting Planner: Adjust ambient lighting, shadows, light falloff, and radius for indoor and outdoor scenes.

Cabinet Designer: Design shelving, pantries, drawers, and appliance layouts for kitchens, bathrooms, media walls, and garages.

Storage Design: Plan wire shelving, workbenches, and cabinets for wardrobes, utility spaces, and garages.

Designing the Garden & Landscape
Plan outdoor spaces with tools for terrain, planting, irrigation, and landscape detailing.
Site Planning & Topography: Define property boundaries using coordinates and model terrain, including cut-and-fill adjustments to reflect the site.

Planting Library: Add flowers, shrubs, and trees, and expand the library with your own favorite plants.

Plant Finder: Filter plants by growing zone, sunlight, climate, water needs, and soil conditions, then view plants from different angles.

Automatic Edging & Planting Templates: Create planting beds, corners, borders, and coordinated plant groupings using ready-made templates.

Plant Growth Simulation: Preview how plants mature over time and plan for future shade and garden coverage.

Green Region Tool: Design ground cover with control over the size, density, and type of vegetation.

Irrigation Planning: Lay out sprinkler heads, water lines, irrigation zones, control panels, backflow valves, and rain sensors.

Hardscape Design: Add stone or brick retaining walls and integrate planting for a more finished landscape.

3D Terrain Sculpting: Shape the ground directly in 3D using tools to sculpt, smooth, and erase terrain.

Decks, Patios & Outdoor Living
Extend your living space outdoors with design tools for decks, patios, pools, fencing, and entertainment areas.
Intelli Deck: Generate a deck that follows the contours of your house for a more integrated design.

Deck & Patio Templates: Start with predesigned layouts and customize them to suit your property and preferences.

Outdoor Living Design: Arrange outdoor kitchens, fireplaces, and furniture, complemented by paving, decking, and landscape planting.

Pool & Fence Designers: Customize swimming pools, fences, edging, and garden borders to complete your outdoor environment.

What Can You Design with X3D® HLD Standard?
Use X3D® HLD Standard to plan and visualize a wide range of residential and outdoor projects, including:
- Complete homes, from foundations and framing to roofs
- Home extensions, loft conversions, and garage conversions
- Kitchen and bathroom layouts, including cabinetry and finishes
- Interior layouts, furniture arrangements, and color schemes
- Lighting plans and decorative finishes
- Gardens, terraces, decks, patios, and swimming pools
- Fencing, planting, irrigation, and outdoor living areas
- Terrain models and site plans based on property boundaries
- Presentation drawings, walkthroughs, and printable paper models

An Easier Way to Get Started
Version 26 features a redesigned workspace with a cleaner interface, an updated menu bar, and a convenient Quick Access Toolbar. Quick Start helps you build floor plans by placing rooms, while guided tools simplify many of the more complex design tasks.
Already have a drawing? Import existing SketchUp, DWG, DXF, 3DS, or PDF files and use them as a starting point for your project, subject to the supported import options for each format.

System Requirements
Minimum Requirements
- Operating System: Windows 10 or Windows 11, 64-bit
- Processor: 64-bit Intel or AMD processor, 1 GHz or faster
- Memory: 4 GB RAM
- Storage: 4 GB of available disk space
- Graphics: Graphics card supporting 1024 × 768 resolution at 32-bit color
- Mouse: A mouse with a scroll wheel is recommended
- Internet: Required for activation, updates, and online features
Recommended for Rendering & Large Projects
- Memory: 8 GB RAM or more
- Storage: SSD
- Graphics: Dedicated graphics card with 4 GB VRAM or more
What You Receive
X3D® HLD Standard is delivered as a digital download. Your license key and download link are sent by email, usually within minutes of your order.
Technical Support: support@xcadtechnologies.com
Sales Inquiries: sales@xcadtechnologies.com
Visualize Your Ideas Before You Build
Explore your project from multiple perspectives and make design decisions with greater confidence.
- Whole-Home Visualization: View your house as a complete 3D model.
- Interior Visualization: Explore furnished rooms, lighting, and materials.
- Landscape Visualization: Preview gardens, decks, patios, and planting arrangements.
- Floor Plan to 3D: Move from a 2D layout to a 3D view to better understand the finished space.

Design in 2D. Experience It in 3D.
X3D® HLD Standard keeps your floor plan and 3D model synchronized as you work. Move a wall, adjust a room, or refine a layout in 2D and see the corresponding change in 3D.
- Create accurately scaled plans with dimensions and callouts.
- Explore a library of thousands of objects and materials.
- Walk through your virtual home and review room layouts before construction begins.
- Visualize design choices and refine your plans before committing to materials or building work.
Plan it. Design it. Visualize it. With X3D® HLD Standard, bring your home and garden ideas to life in 3D.